Workshop drawings & design support
Customised steel-building solutions shaped around site conditions, span requirements, use and engineering specifications.
From workshop drawings and fabrication to transport and final erection, Pretorius Structures delivers customised steel buildings for commercial, industrial and agricultural environments.
Pretorius Structures handles the full structural-steel journey with practical engineering, fabrication discipline and the on-site equipment required to keep erection moving.
Customised steel-building solutions shaped around site conditions, span requirements, use and engineering specifications.
Certified materials, coded welding and strict in-house quality checks throughout fabrication.
Project planning extends beyond the factory floor into movement, lifting and site sequencing.
Structures are assembled with a safety-first approach and the lifting equipment required for heavy structural work.
Change the parameters and watch the portal-frame concept respond. It turns a steel-building conversation into something clients can actually interact with.
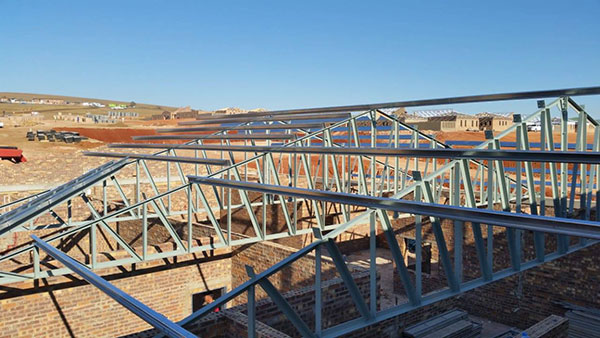
Existing Pretorius Structures project photography becomes a full-width architectural showcase instead of small legacy thumbnails.
Projects are monitored and certified by consulting civil and structural engineers.
Fabrication uses certified and coded welders across CO₂ and arc welding processes.
Pretorius Structures publicly backs its workmanship and structural-steel products.

Warehouses, factories, workshops, malls, schools, churches, agricultural sheds and customised portal-frame buildings all benefit from steel’s speed, clear spans and adaptability.
Use, span, location and operational requirements.
Structural intent and drawings are coordinated.
Steel is produced under controlled factory checks.
Transport and lifting are planned for site reality.
The frame becomes a working building.
Send the basic project brief and let the team take the structural-steel conversation from there.